Get $1,558 Cash Back
26 - 10 WENTWORTH DRIVE, Grimsby (Grimsby East) — listed at $623,000. Earn buyer cashback at closing. No catches, just more money in your pocket.
Welcome to this modern bungalow townhome with a single car garage that will exceed your expectations. The bright open concept main floor has hardwood floors, California shutters throughout and three sun tunnels (2025) that fill the home with natural light. The living room has a cozy gas fireplace, and sliding doors lead to a composite deck (2020) overlooking green space. The dining area flows off the living room, ideal for entertaining. The modern updated kitchen has plenty of counter space, quartz counters, stainless steel appliances and ceramic tile flooring. The spacious primary bedroom has a mirrored closet and a private ensuite bath. The second main floor bedroom is served by another full bath. Main floor laundry adds everyday convenience. The lower level has a large carpeted rec room, two additional rooms that work well as bedrooms, an exercise room or an office, a 2 piece bath and plenty of storage, including a room with built-in shelving. Extras include an owned furnace, AC, central vac and new electrical switch plates. The home has been recently repainted and is move-in ready. A low-maintenance lifestyle in a great location. (id:60164)
| Room | Level | Dimensions |
|---|---|---|
| Living room | Main level | 4.04 x 4.67 meters |
| Bedroom 3 | Basement | 3.4 x 2.59 meters |
| Bedroom 4 | Basement | 2.57 x 2.16 meters |
| Utility room | Basement | 5.08 x 3.2 meters |
| Other | Basement | 4.22 x 42 meters |
| Dining room | Main level | 3.3 x 3.3 meters |
| Bedroom | Main level | 3.73 x 4.57 meters |
| Bathroom | Main level | 1.52 x 2.44 meters |
| Bedroom 2 | Main level | 4.34 x 2.69 meters |
| Bathroom | Main level | 2.59 x 1.6 meters |
| Laundry room | Main level | 0.86 x 1.52 meters |
| Foyer | Main level | 1.3 x 3.05 meters |
| Family room | Basement | 8.33 x 3.48 meters |
| Bathroom | Basement | 2.57 x 2.59 meters |
Is 26 - 10 WENTWORTH DRIVE a good fit for a growing family?+
With 4 bedrooms and 3 bathrooms, there's room for kids plus a guest room or home office.
What do the condo/maintenance fees cover?+
The $520/mo fee covers: Common Area Maintenance, Cable TV, Insurance.
What's the parking situation?+
This property includes 2 spaces — Attached Garage, Garage.
Does it have a basement, and is it finished?+
Yes — Finished, Full. A finished basement adds meaningful living space beyond the listed square footage.
What are the ongoing costs beyond the mortgage?+
Budget for annual property taxes of $3,598, a condo/maintenance fee of $520/mo, heating is forced air, natural gas. Always verify the latest figures with your agent before making an offer — these change yearly.
How is the home heated? Is it efficient?+
Heating is forced air, natural gas. Gas heating is generally the most cost-efficient option in Ontario winters.
Ask About This Property
Nearby Places
Searching nearby places…
Benchmark price · Updated 2026-10
Year over year
Past 10 years
Similar listings
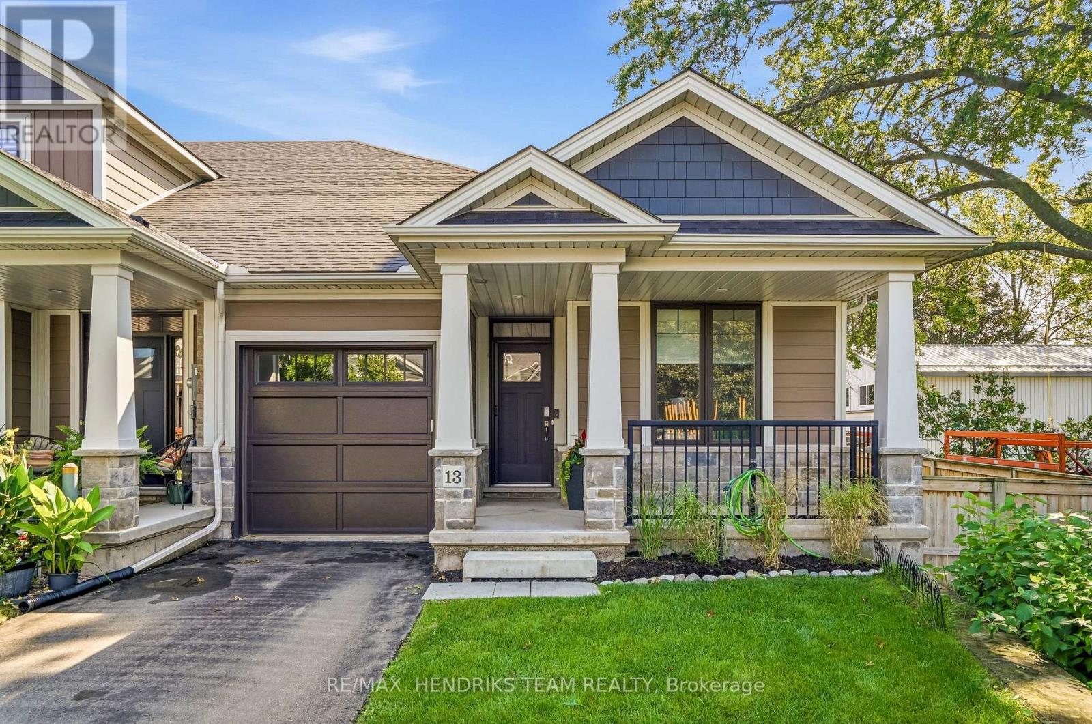
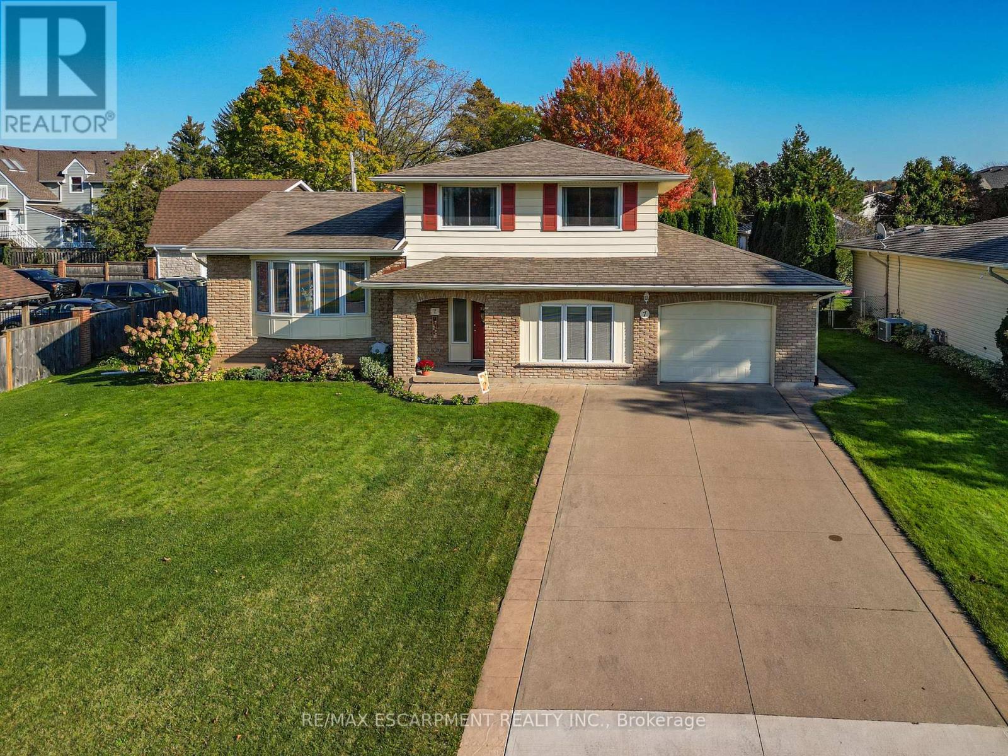
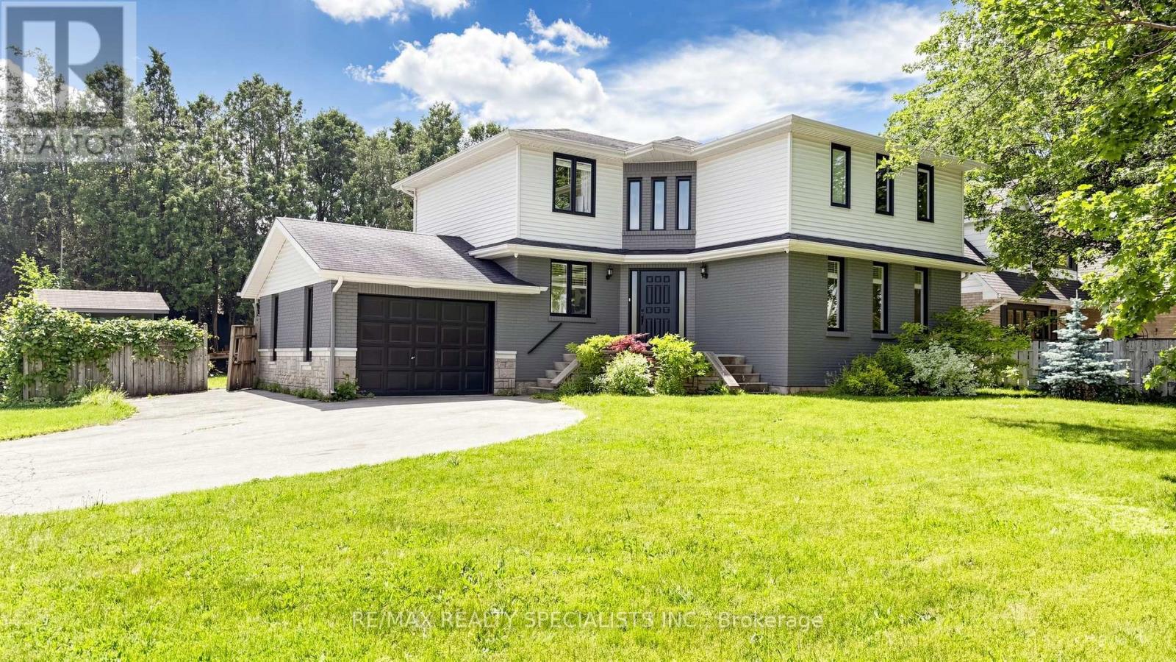
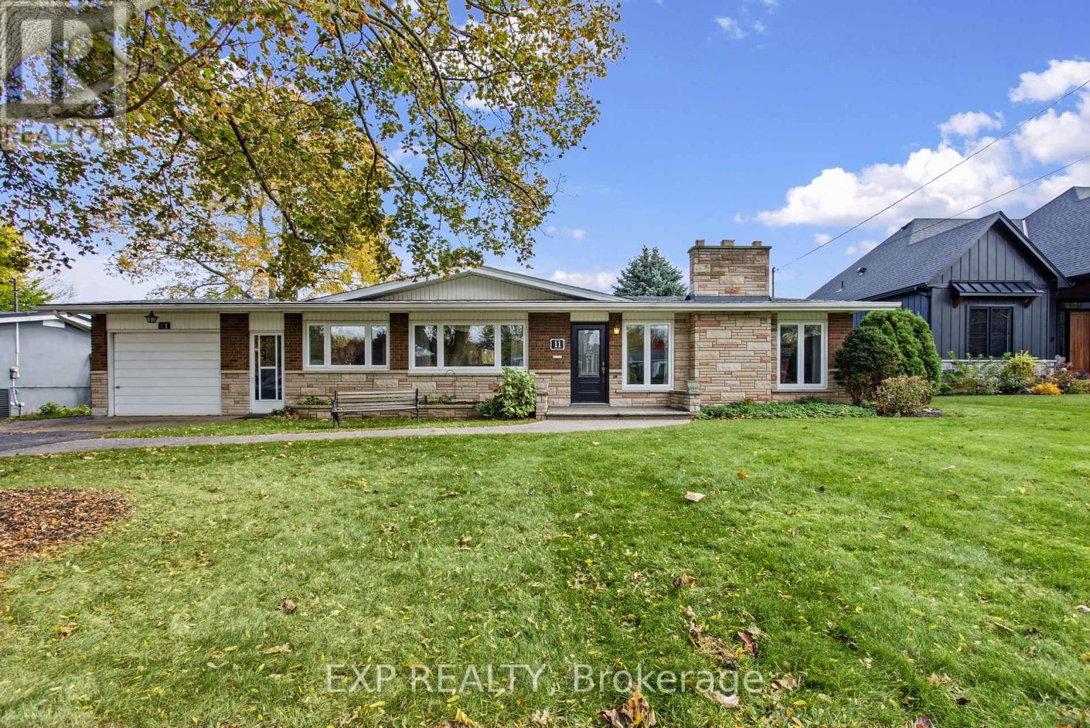
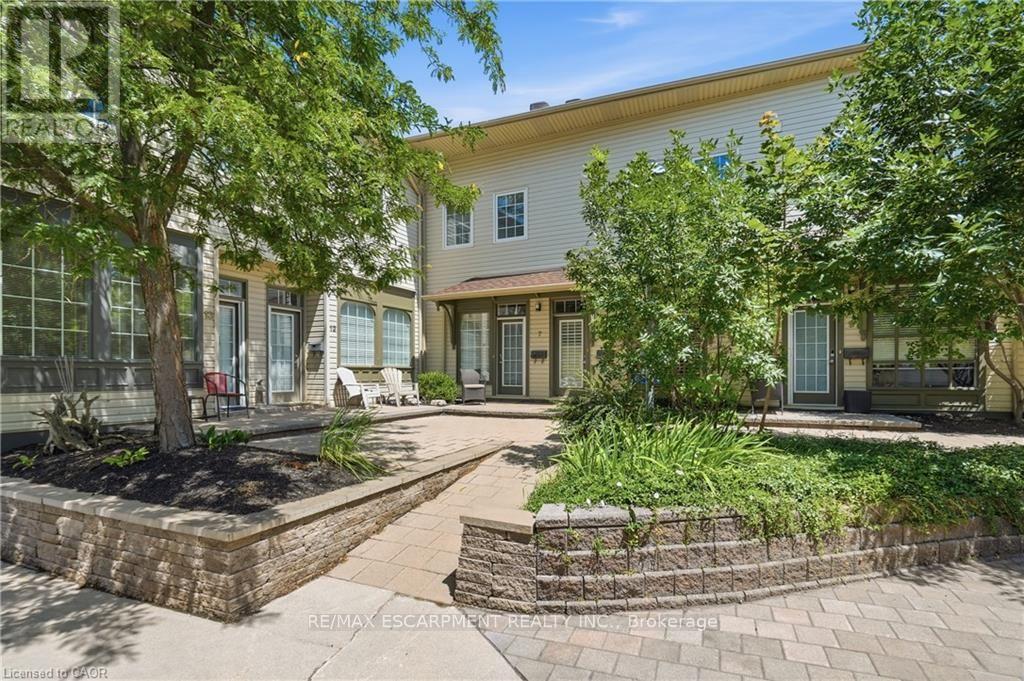 For Sale15 days30
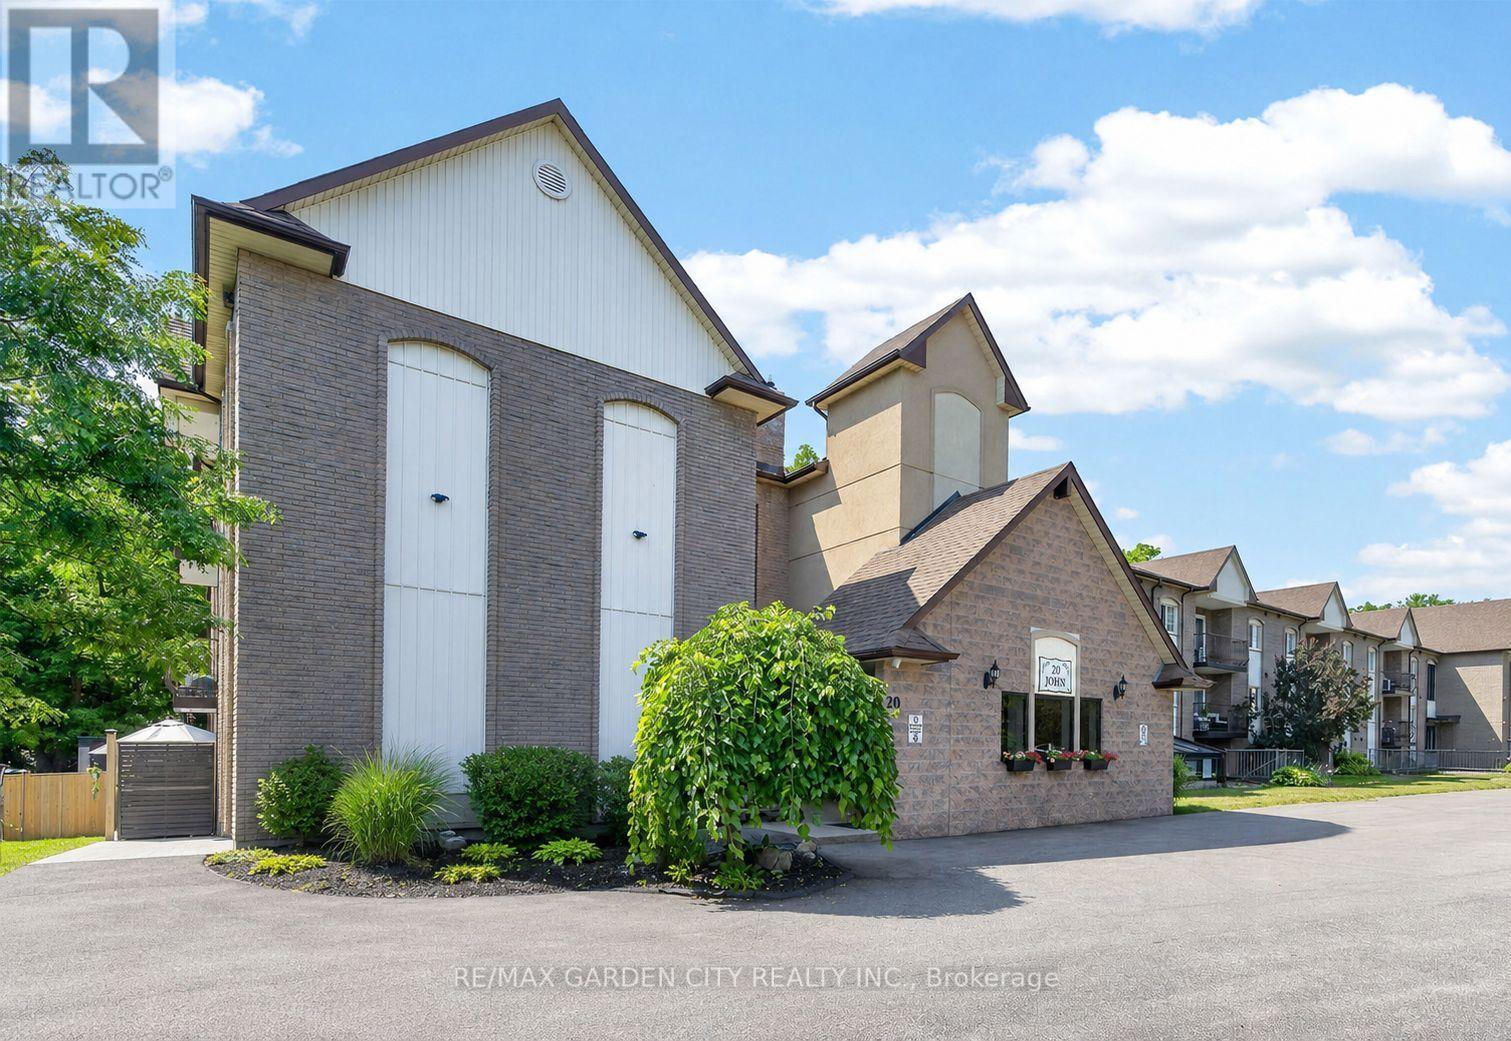 For Sale32 days41
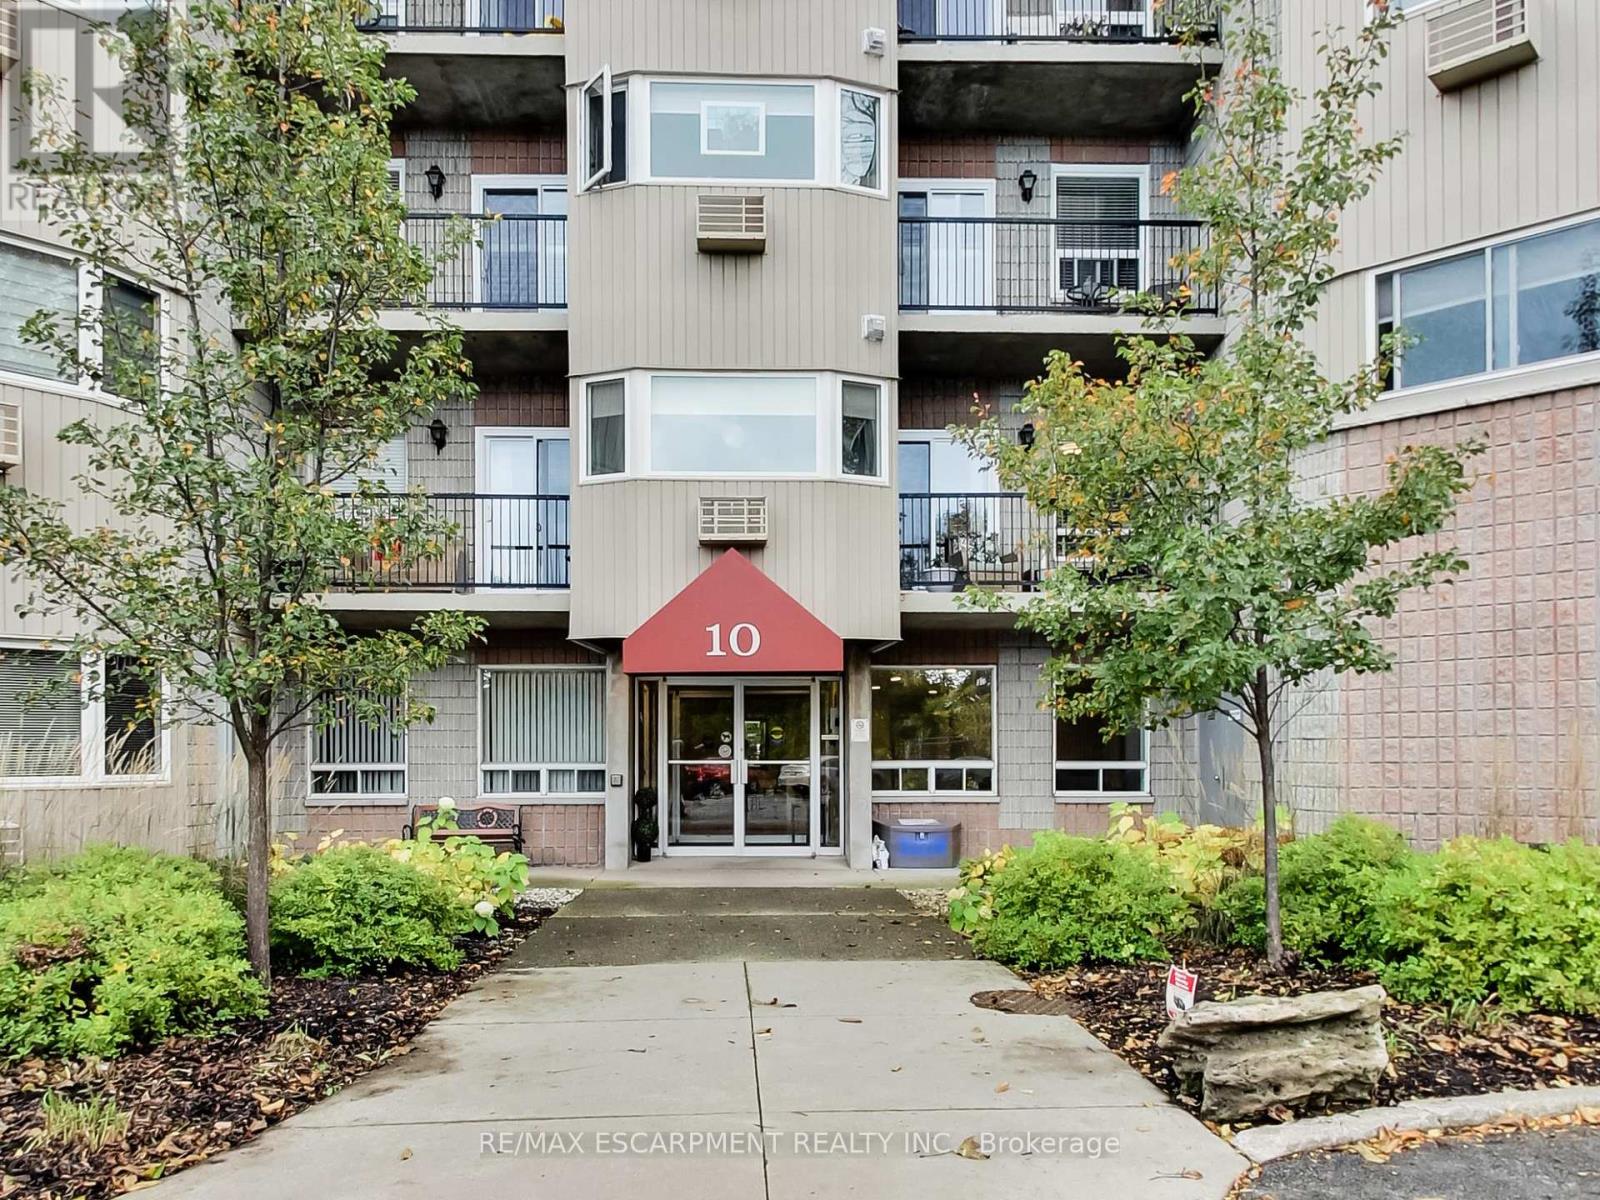 For Sale5 days49
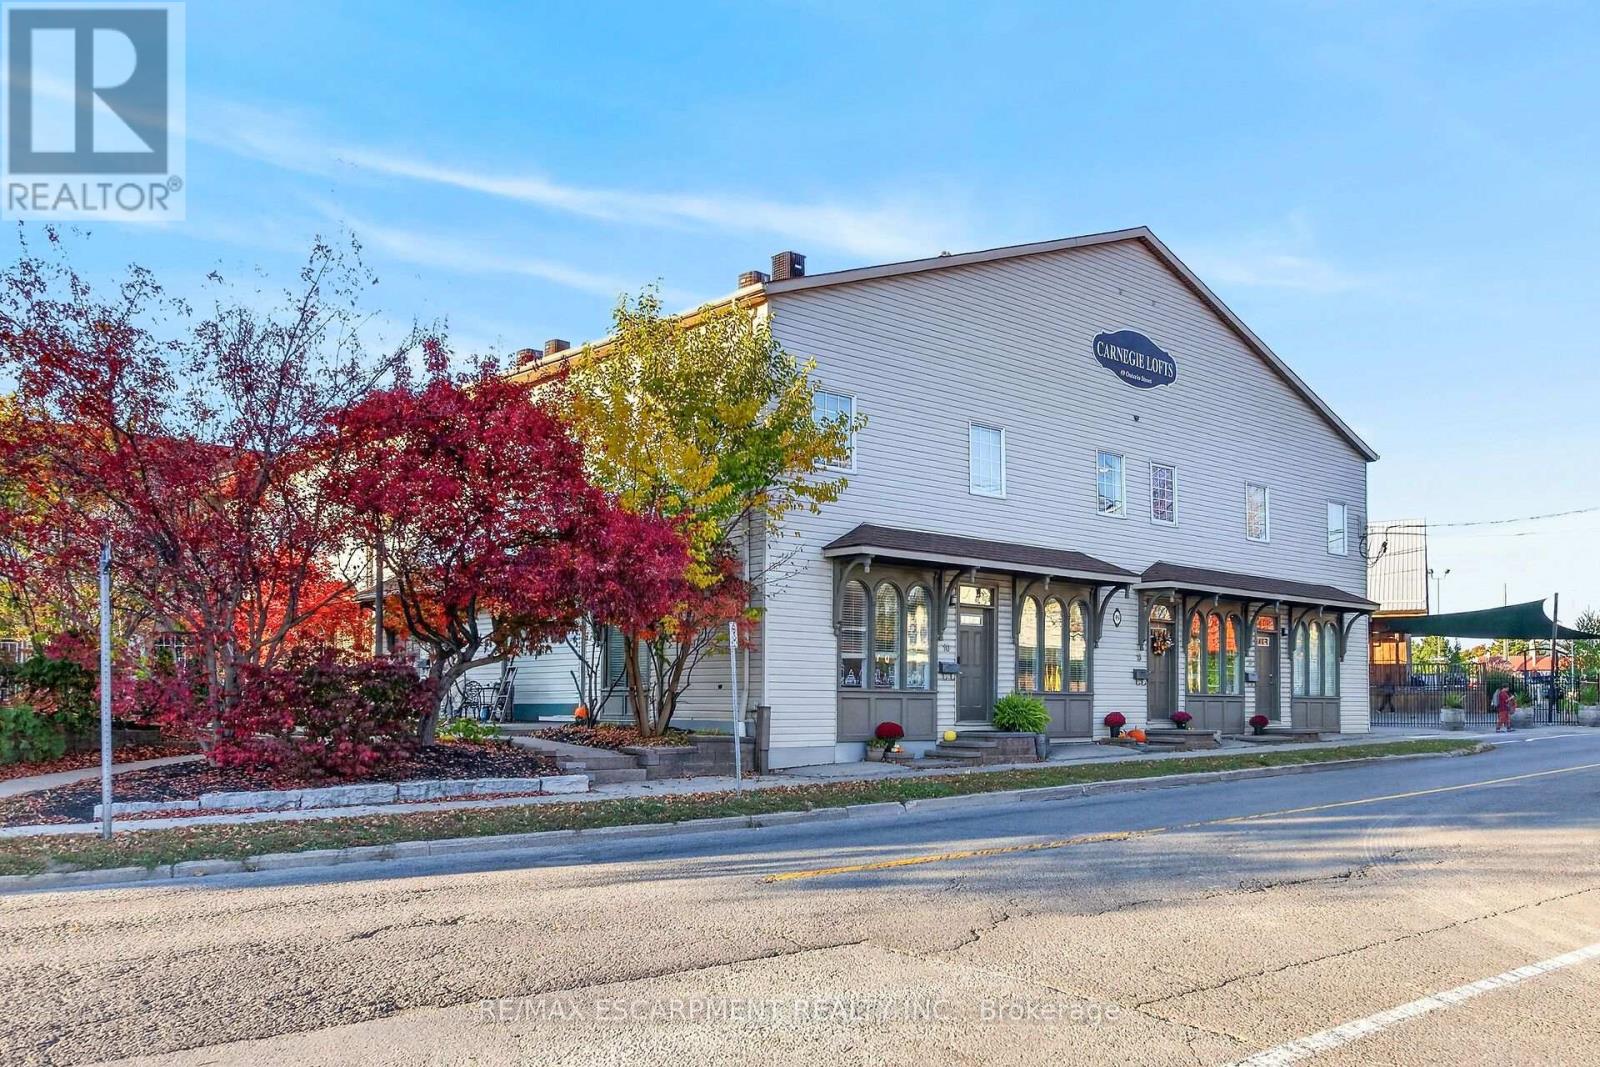 For Sale20 days46

The listing data above is provided under copyright by the Canadian Real Estate Association. While the information is considered reliable, its accuracy is not guaranteed by the Canadian Real Estate Association or getsetsold.ca. Neither getsetsold.ca nor its affiliates make any representations or warranties, express or implied, regarding the accuracy or completeness of the information presented here.